Start with the property.
Access, slope, driveway, utilities, septic or sewer, setbacks, zoning, and delivery route shape the best home plan.
 (540) 307-1564
 Modular process
A modular home is built in code-compliant sections inside a controlled factory, transported to your prepared Virginia homesite, placed on a permanent foundation, connected, finished, inspected, and made ready for move-in.
Step by step
Every property is different, but most Virginia modular home projects follow the same core sequence: land review, design, pricing, permits, factory construction, site work, delivery, set day, finish, and final inspections.
Access, slope, driveway, utilities, septic or sewer, setbacks, zoning, and delivery route shape the best home plan.
Choose bedrooms, porches, rooflines, kitchen flow, exterior materials, windows, baths, storage, and finish levels.
Local approvals, engineered foundation plans, grading, utilities, and inspections move forward before delivery.
Sections are built indoors with repeatable processes, material protection, and factory quality checks.
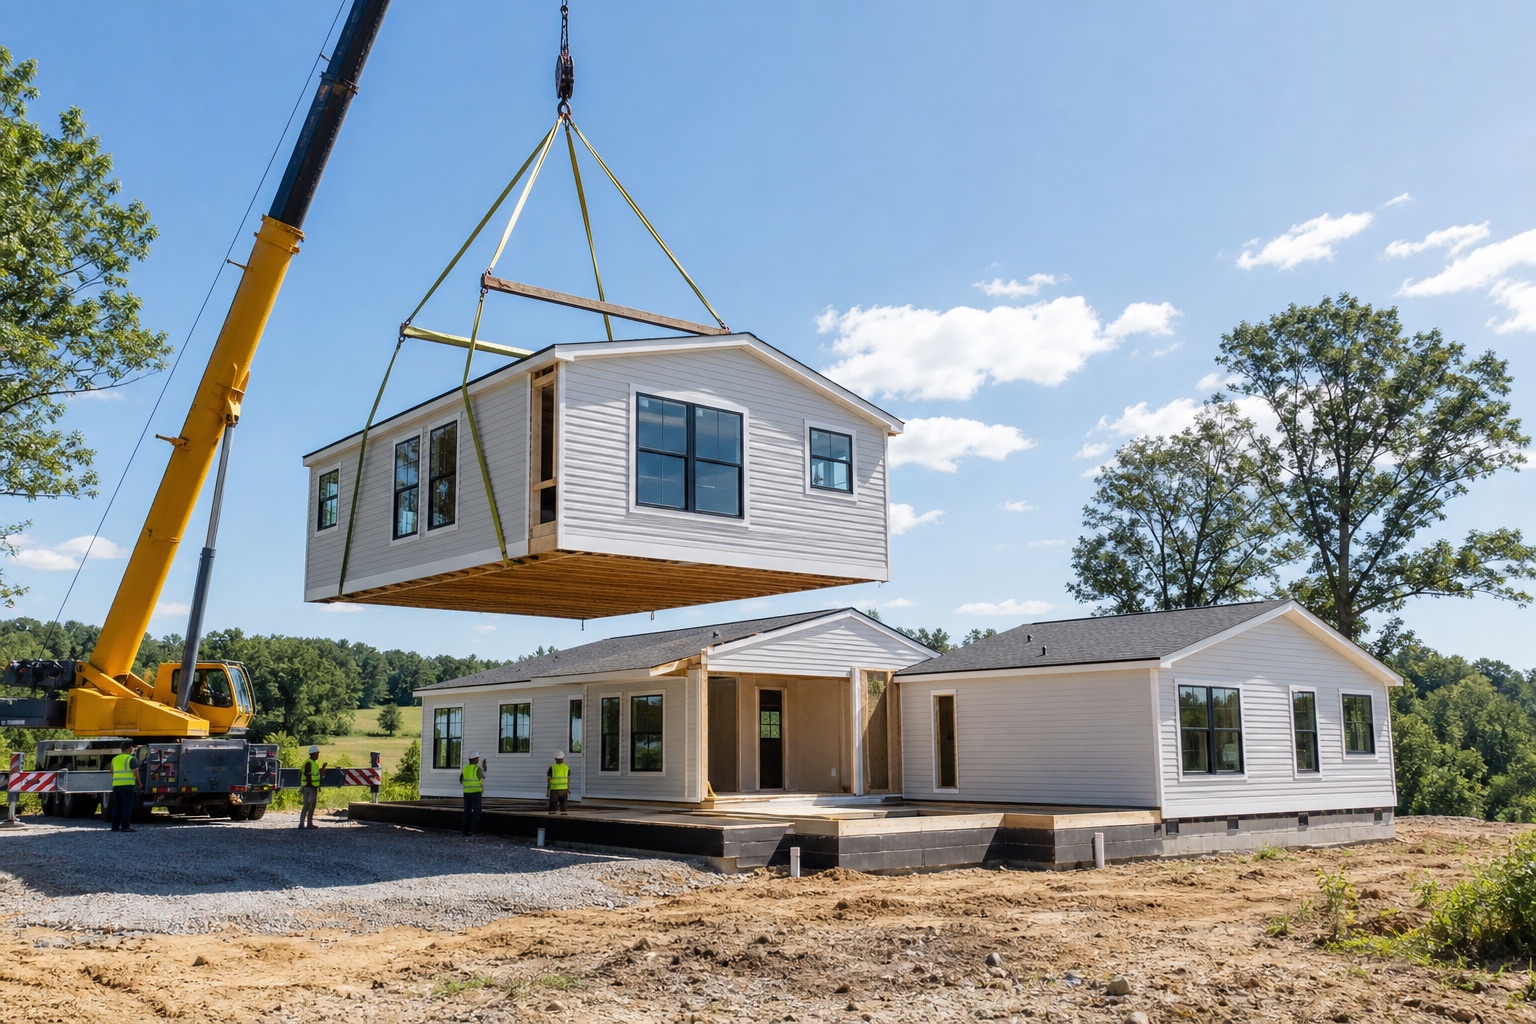
Finished sections travel to the property and are set by crane onto the permanent foundation.
Crews connect sections, finish seams, install porches or garages, connect systems, and close out final inspections.
What makes it different
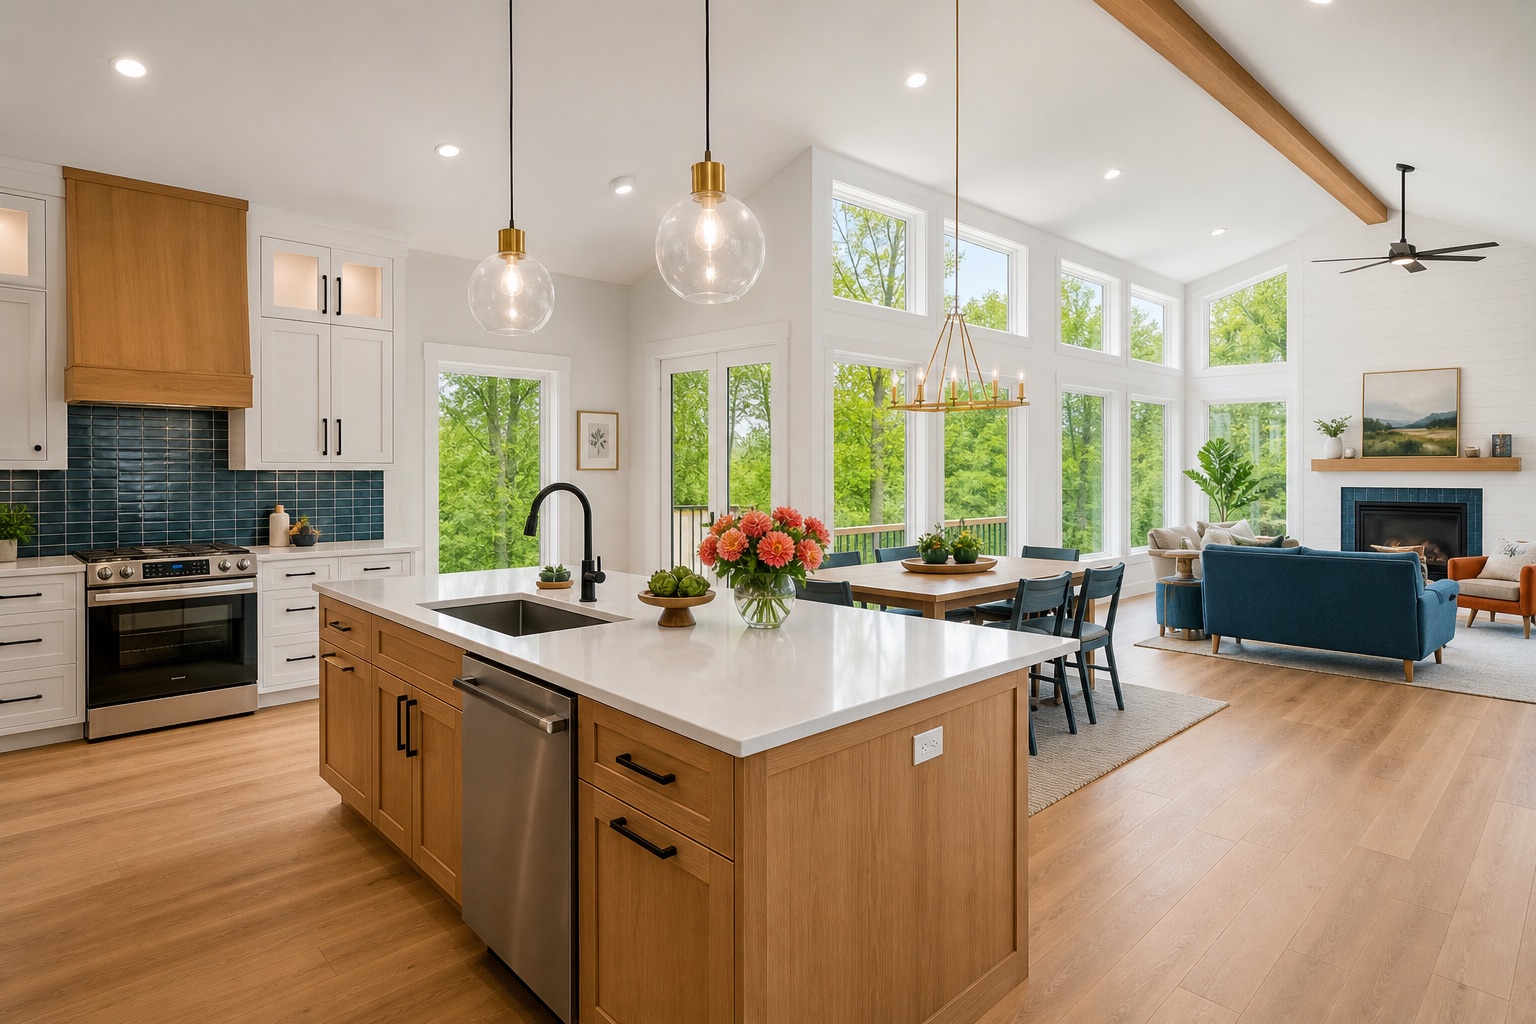
Modern modular homes are built to applicable residential building codes, placed on permanent foundations, and finished as real property. The big difference is where much of the structure is assembled: indoors, before the home is delivered to your Virginia lot.
Start your home plan
Call with the county, road access, acreage, and the home style you have in mind. We can help you think through the first checkpoints.