Easy one-level living.
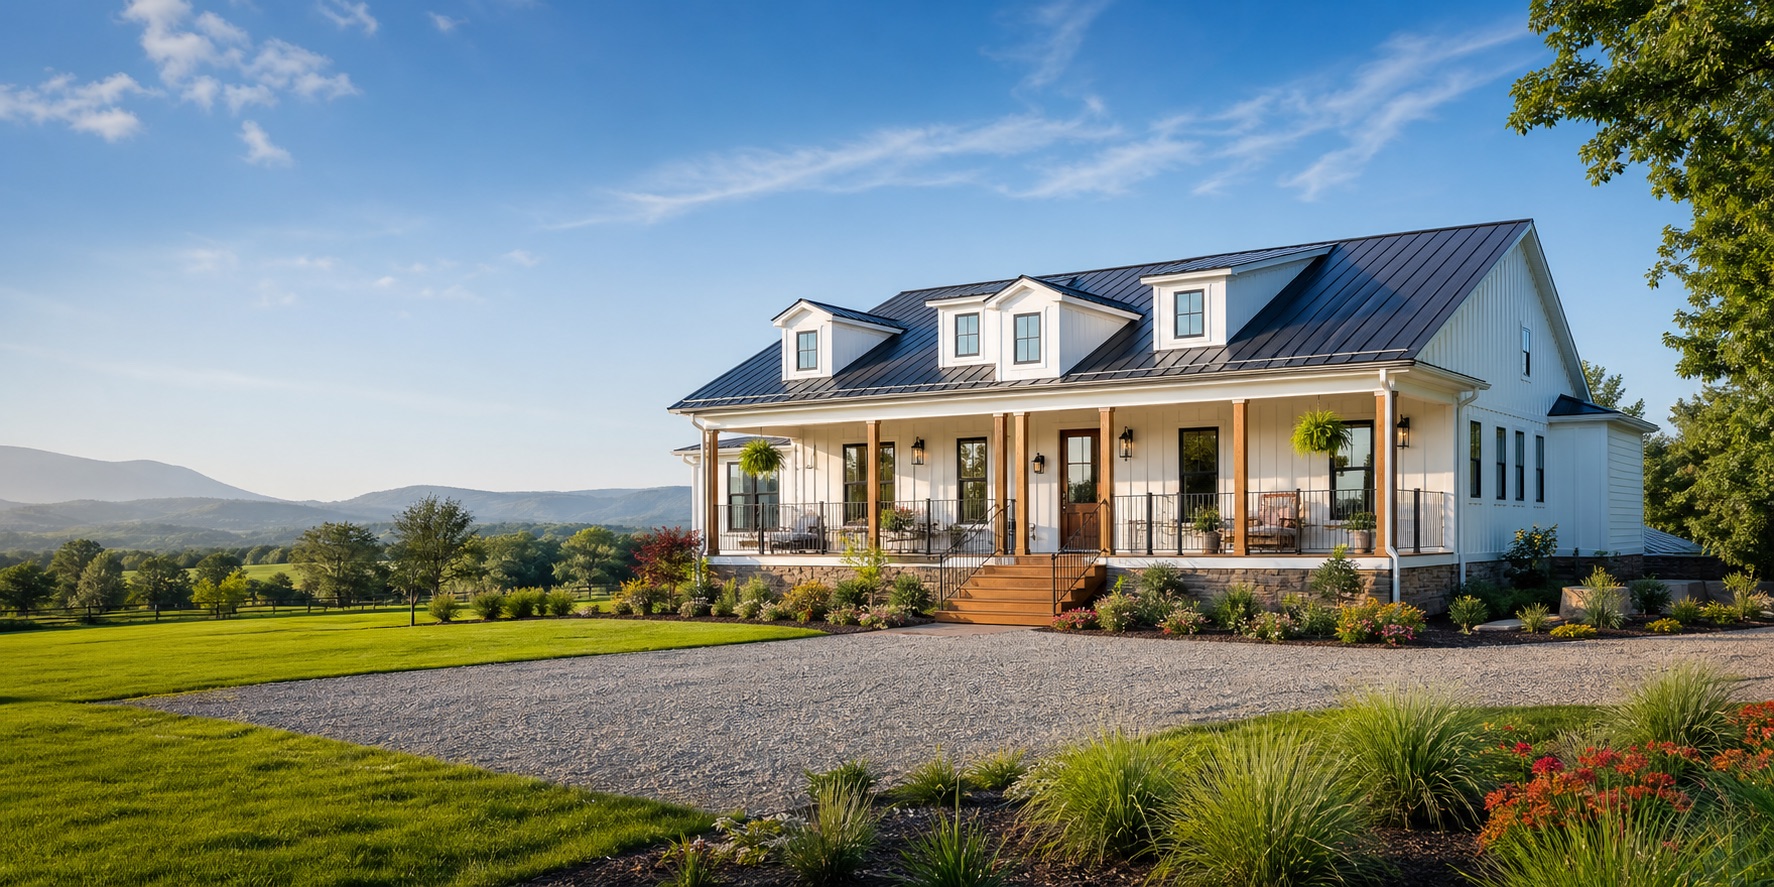
Ideal for acreage, retirement planning, accessible living, and wide lots with room for a welcoming front elevation.
 (540) 307-1564
 Customizable plans
The right plan starts with lifestyle: one-level living, family gathering space, mountain views, land shape, porch goals, storage, office needs, aging-in-place, and the way you want the home to look from the road.
Plan styles
Use these as starting points. Exterior style, porch design, roofline, room flow, bathroom count, storage, and finish package can shift the feel dramatically.
Ideal for acreage, retirement planning, accessible living, and wide lots with room for a welcoming front elevation.
A smart fit when land shape, setbacks, or family needs make vertical space practical.
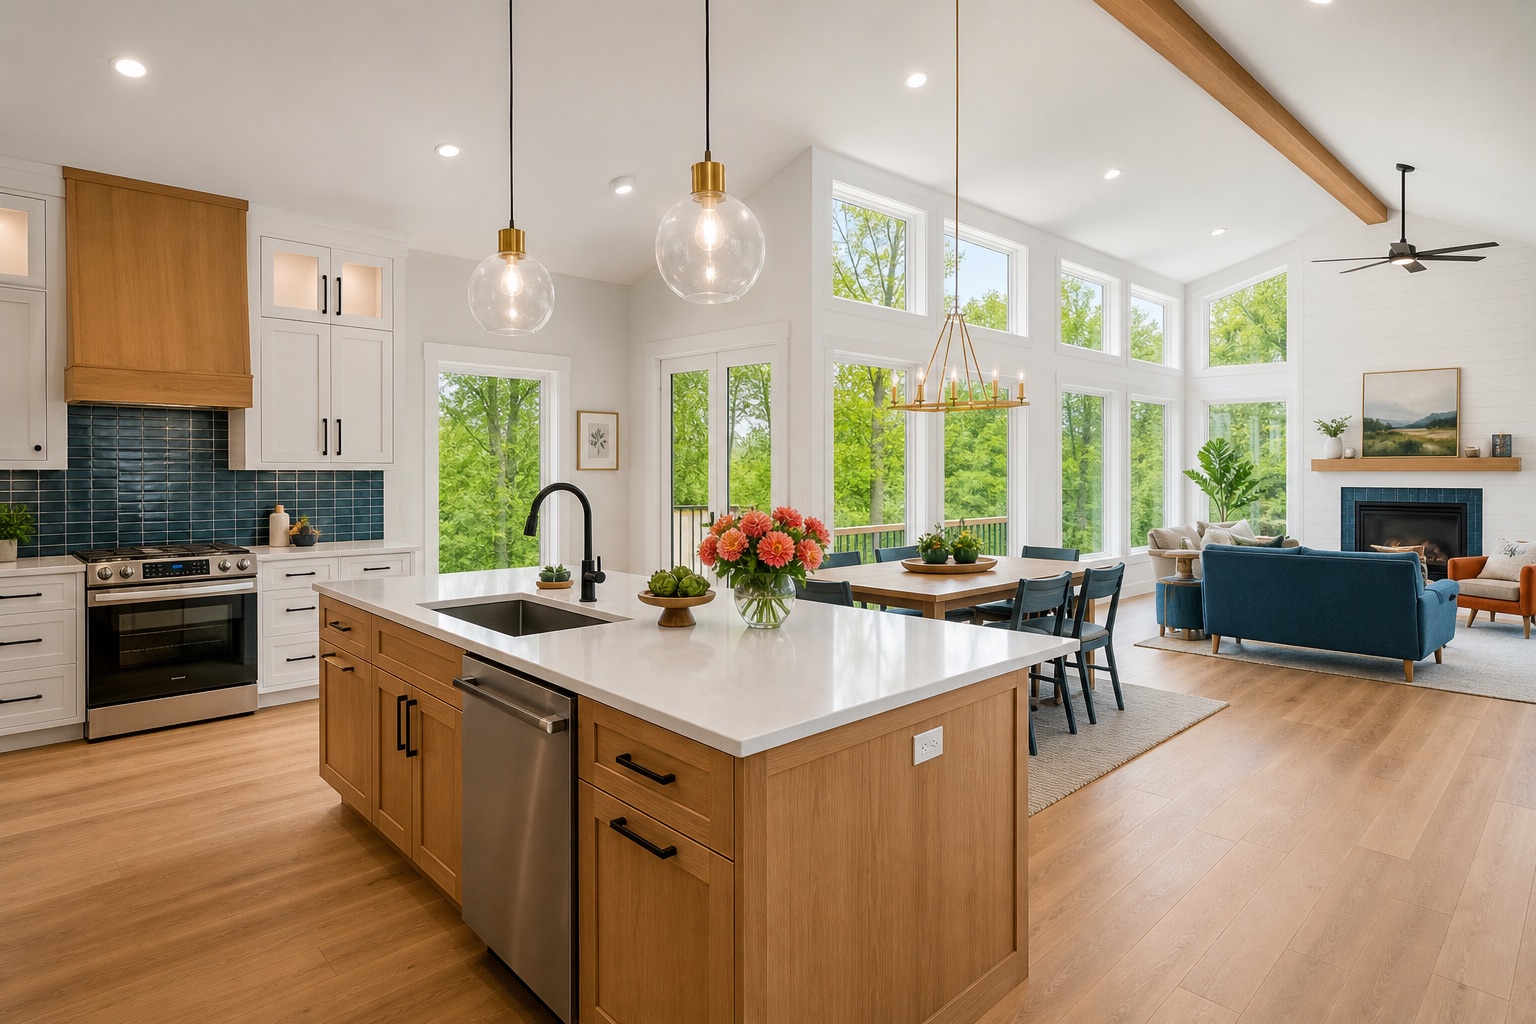
Porches, board-and-batten details, black window accents, warm wood, and open kitchens are common requests.
Good for traditional streetscapes, rural settings, dormer details, and flexible upstairs space.
Separate primary suites from secondary bedrooms while keeping the kitchen and living areas central.
Front porches, covered rear porches, screened rooms, and garage connections can shape the daily experience.
Custom choices
A modular home does not have to feel generic. Bright siding, clean rooflines, colorful doors, tile accents, warm wood, smart lighting, and strong window placement can create a home with real personality.
Start your home plan
Call or email with the plan style you like, your land situation, and the spaces that matter most.